Save
Ask
Tour
Hide
Share
$845,000
New Listing

51 Woodglade Way
The Woodlands, TX 77375

For Sale|Single Family Residence|Active
3
Beds
5
Total Baths
3
Full Baths
2
Partial Baths
3,701
SqFt
$228
/SqFt
2013
Built
Subdivision:
The Woodlands Creekside Park West 17
County:
Harris
Call Now: (832) 447-6025
Is this the listing for you? We can help make it yours.
(832) 447-6025
51 Woodglade Way51 Woodglade Way51 Woodglade Way51 Woodglade Way
Save
Ask
Tour
Hide
Share

Mortgage Calculator

Monthly Payment (Est.)

Enter an interest rate to see your estimated monthly payment.
Calculator powered by Showcase IDX, a Constellation1 Company. Copyright ©2026 Information is deemed reliable but not guaranteed.

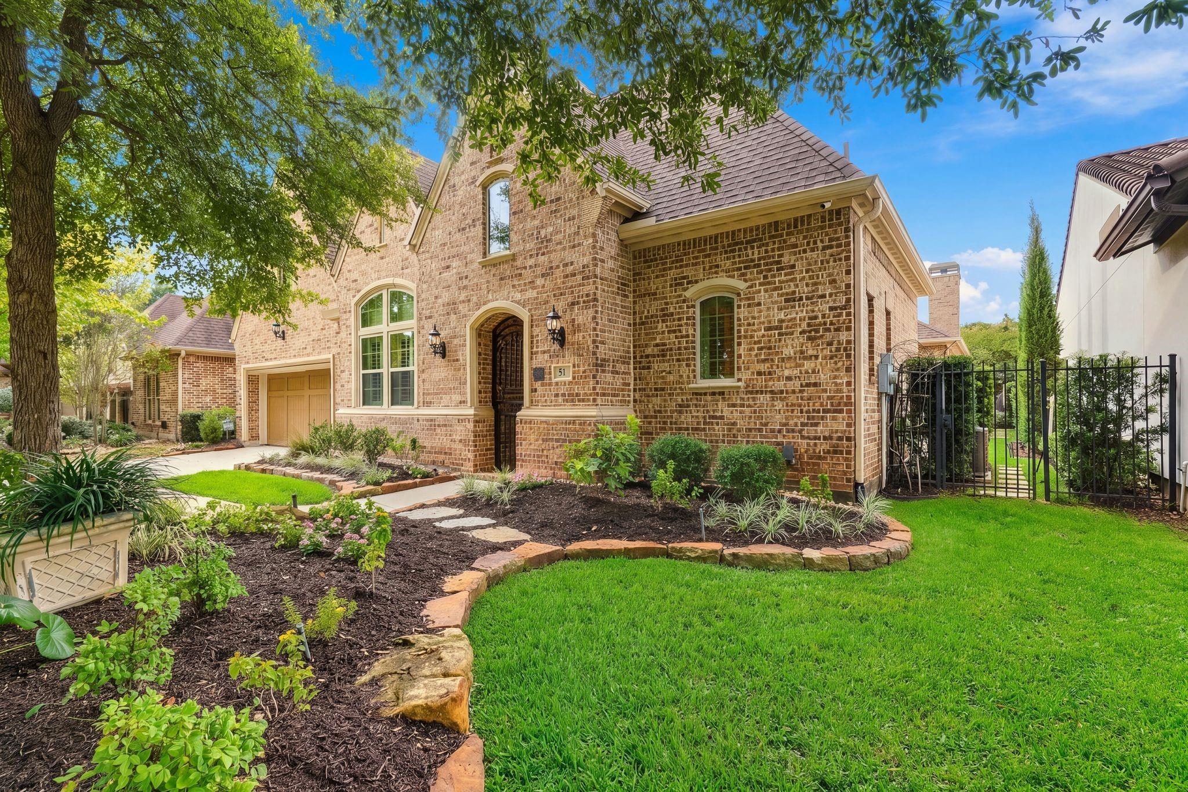
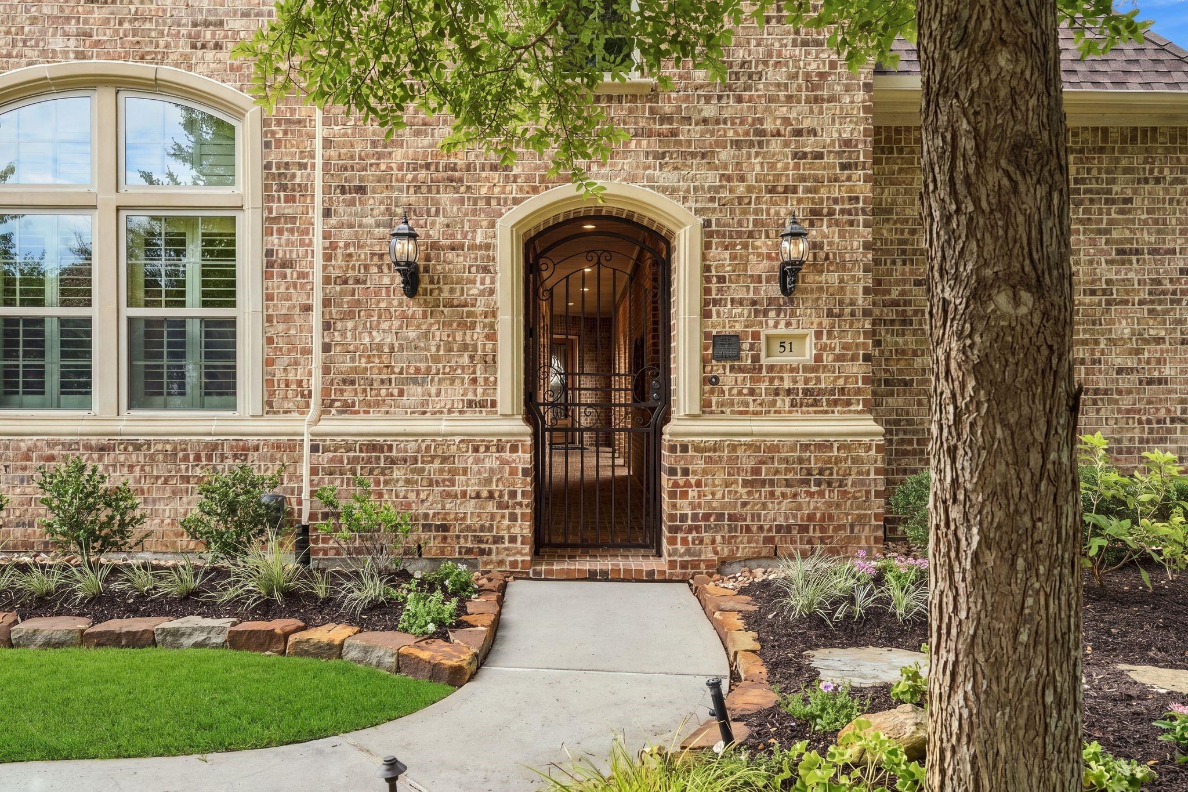
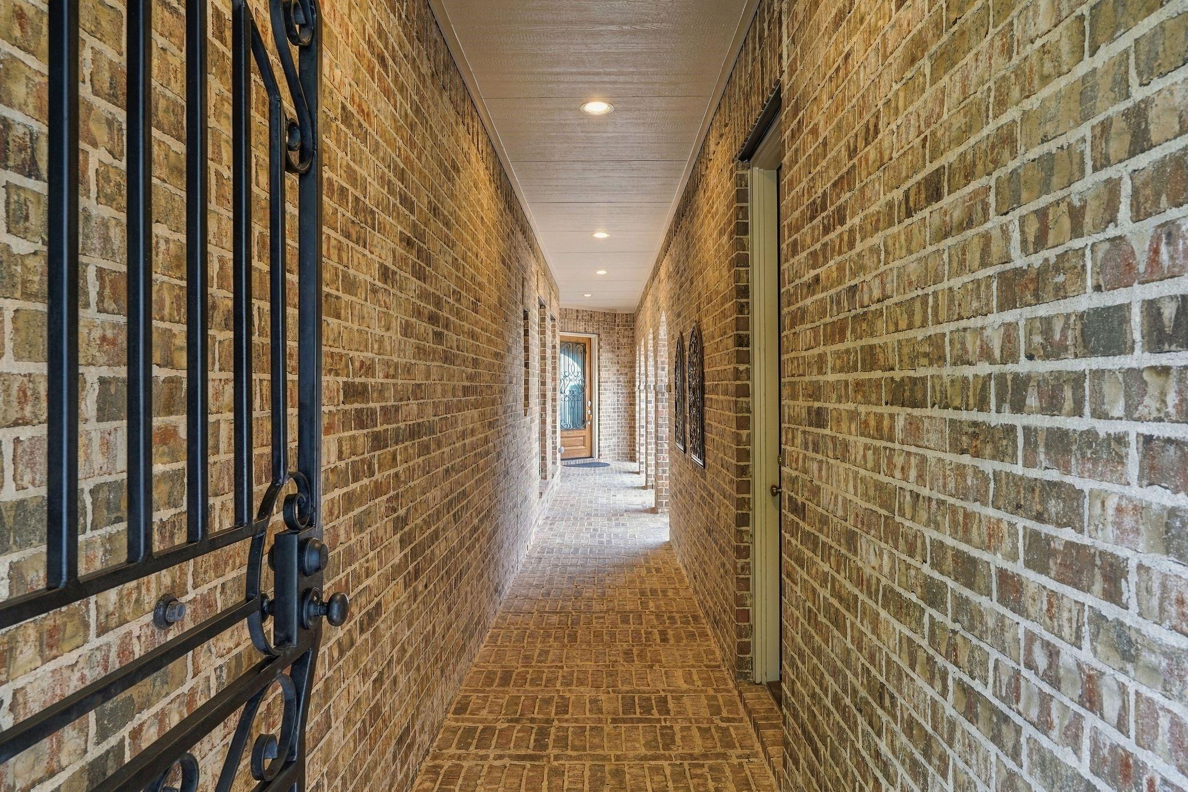
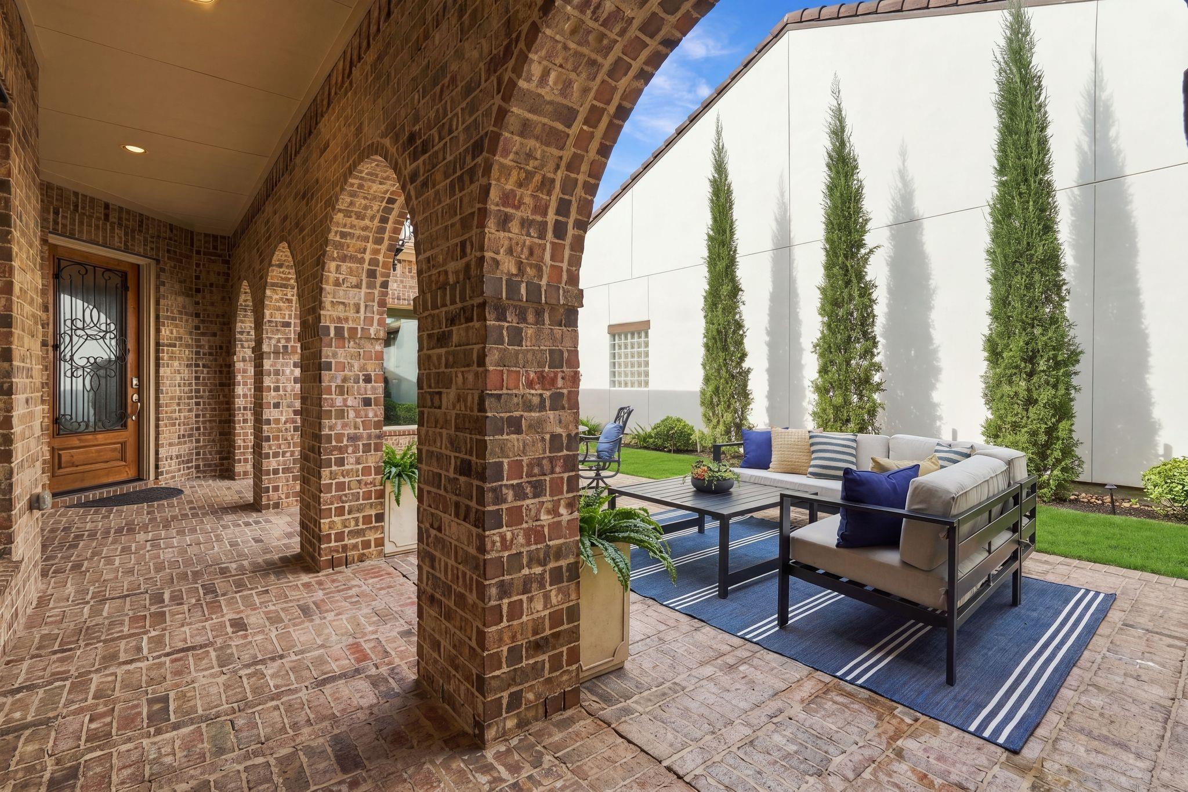
Discover lock-and-leave luxury in gated section of Timarron Lakes in Creekside Park West with a private detached guest casita and resort-style lap pool. This Mediterranean-inspired patio home offers hardwood floors, custom-stained cedar ceiling beams, Taj Mahal quartzite and granite countertops, abundant storage, whole-home water filtration, and a tankless water heater. The main residence features two spacious ensuite bedrooms, a private office/flex space, and an oversized upstairs bonus/media room with half bath. The detached casita serves as a private third bedroom with its own entrance, full bath, and closet—perfect for guests, multigenerational living, or a separate home office. Outside, enjoy a private courtyard and covered outdoor living overlooking the pool. The 3 car garage features durable epoxy flooring and additional storage. Close to Exxon Mobil HQ, HP, walking trails, shopping, entertainment, dining, schools, & all of The Woodlands amenities. Easy to show, schedule TODAY!

Save
Ask
Tour
Hide
Share
Listing Snapshot
Price 
$845,000
Days On Site 
0 Days
Bedrooms 
3
Inside Area (SqFt) 
3,701 sqft
Total Baths 
5
Full Baths 
3
Partial Baths 
2
Lot Size 
0.194 Acres
Year Built 
2013
MLS® Number 
5106703
Status 
Active
Property Tax 
$19,363
HOA/Condo/Coop Fees 
$161.67 monthly
Sq Ft Source 
N/A
Friends & Family
Recent Activity
8 hours agoListing updated with changes from the MLS®
8 hours agoListing first seen on site
General Features
Acres 
0.194
Attached Garage 
Yes
Disclosures 
MudSeller's Disclosure
Foundation 
Slab
Garage 
Yes
Garage Spaces 
3
Green Energy Efficient 
ThermostatLightingRoofAppliances
Parking 
AttachedOversizedTandemGarage Door Opener
Parking Spaces 
3
Property Sub Type 
Single Family Residence
Security 
Prewired
SqFt Total 
3701
Style 
Mediterranean
Water Source 
Public
Interior Features
Appliances 
ENERGY STAR Qualified AppliancesDisposalWater SoftenerConvection OvenDouble OvenMicrowaveGas RangeDishwasherRefrigerator
Cooling 
Ceiling Fan(s)Electric
Fireplace 
Yes
Fireplaces 
1
Flooring 
CarpetTileWood
Heating 
Natural Gas
Interior 
High CeilingsWired for SoundWalk-In Closet(s)Breakfast BarPantryEntrance FoyerDouble VanitySoaking TubSmart Thermostat
Laundry Features 
Electric Dryer HookupGas Dryer HookupWasher Hookup
Window Features 
Low Emissivity Windows
Bedroom 
Dimensions - 13 x 11Level - FirstArea - 143
Breakfast 
Dimensions - 11 x 11Level - FirstArea - 121
Dining Room 
Dimensions - 14 x 13Level - FirstArea - 182
Game Room 
Dimensions - 20 x 12Level - SecondArea - 240
Kitchen 
Dimensions - 14 x 12Level - FirstArea - 168
Living Room 
Dimensions - 21 x 20Level - FirstArea - 420
Master Bedroom 
Dimensions - 18 x 17Level - FirstArea - 306
Save
Ask
Tour
Hide
Share
Exterior Features
Construction Details 
BrickCement SidingBlown-In Insulation
Pool Features 
GuniteHeatedIn Ground
Private Pool 
Yes
Roof 
Composition
Waterfront Features 
Pond
Windows/Doors 
Low Emissivity Windows
Community Features
Association Amenities 
Basketball CourtClubhouseDog ParkJogging PathParkPicnic AreaPlaygroundPoolTennis Court(s)Trail(s)
Association Fee 
$1940.0
Association Fee Frequency 
Annually
Community Features 
Clubhouse
MLS Area 
14
School District 
53 - Tomball
Schools
School District
53 - Tomball
Elementary School
Creekview Elementary School
Middle School
Creekside Park Junior High School
High School
Tomball High School
Listing courtesy of Keller Williams Realty The Woodlands [email protected]

IDX information is provided exclusively for consumers’ personal, non-commercial use. It may not be used for any purpose other than to identify prospective properties consumers may be interested in purchasing. This data is deemed reliable but is not guaranteed accurate by the MLS.

Data provided by HAR.com © 2026. All information provided should be independently verified.

Neighborhood & Commute
Source: Walkscore
Disclosure: Community information and market data powered by Constellation Data Labs. Information is deemed reliable but not guaranteed.
Save
Ask
Tour
Hide
Share